

Choosing your units and picking a worktop is the enjoyable part of a kitchen project. What most homeowners actually want to know is what happens after that. Who turns up first, in what order does the work happen, how much mess is involved, and how long before you can boil a kettle in your own kitchen again?
This guide answers those questions properly. It walks through every stage of the process our kitchen fitters in Wigan follow, from the first knock on the door to the final tidy-up, so you know exactly what to expect before you commit to anything.
North West Home Renovations has been fitting kitchens across Wigan, Leigh, Atherton, Bolton, Chorley and the wider North West for over 30 years. Everything below is how we genuinely work, not a generic industry template.
30+
Years fitting kitchens across the North West
1
Team handling design, build and finish
0
Hidden costs, backed by a Fair Trading contract
Finance
Available to spread the cost monthly
Your project, step by step
The eight stages at a glance
01Stage one: your free home consultation
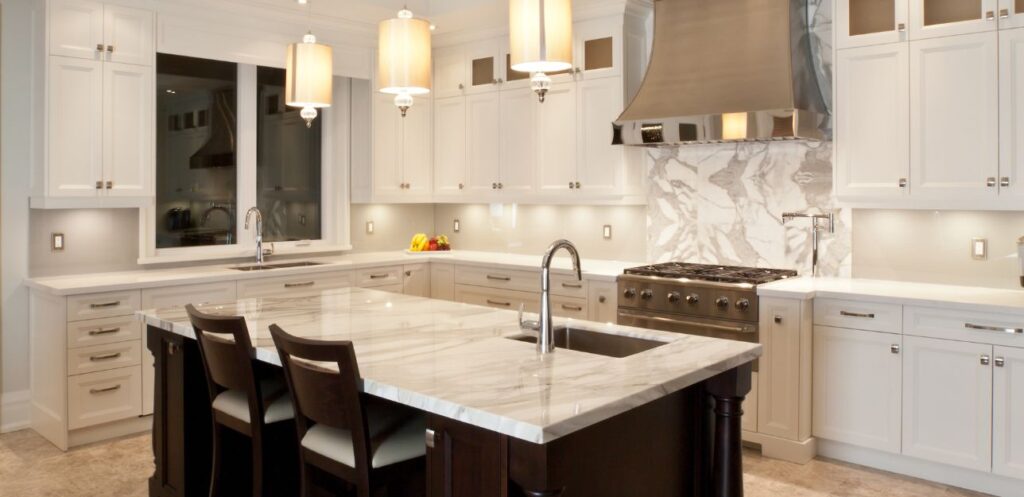
Every kitchen starts with a visit. One of our team comes to your home at a time that suits you, looks at the room properly, and talks through what is and is not working about your current kitchen.
This is a conversation rather than a sales pitch. We want to understand how you use the space day to day: whether you cook every evening or mostly reheat, whether the kitchen doubles as a homework table, whether you need more storage or simply better storage. We will also point out practical considerations you may not have spotted, such as where the soil pipe sits, whether a wall is load-bearing, or how much natural light the room actually gets.
There is no charge and no obligation. Plenty of homeowners have us out simply to find out what is possible.
02Stage two: design, material choices and an itemised quote
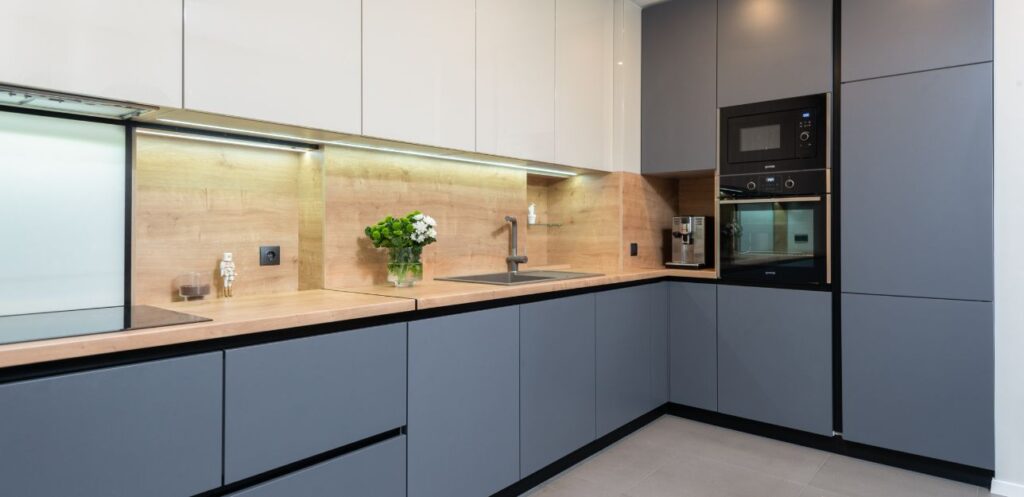
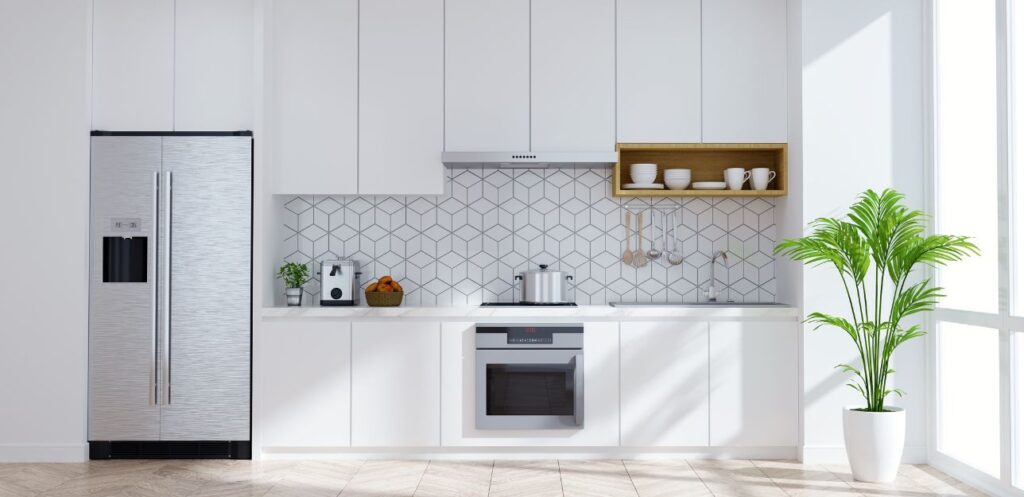
Once we understand the space, we move on to design. This covers layout, cabinetry style, worktops, splashbacks, flooring, lighting and appliances.
Door style is usually the decision that takes longest, and it is worth taking your time over. If you are torn between the two most popular options, our guide comparing shaker and handleless kitchens sets out how each one looks, wears and cleans in a real family home.
Worktops are the other big choice, and they affect both the look of the room and how much upkeep it needs. We have broken down the practical differences in our guide to kitchen worktop materials, covering quartz, granite, solid wood and laminate.
If you would rather see finished work than picture boards, our kitchen gallery shows recent installations across Wigan with the styles and materials used in each one.
When the design is settled, you receive a clear, itemised quote. Every element is listed separately so you can see precisely what you are paying for. We operate a strict no-hidden-costs policy backed by a Fair Trading contract, and the figure we quote is the figure you pay. If you want a sense of the variables involved before we visit, our article on what a new kitchen costs in Wigan explains what pushes a project up or down.
Not everyone wants to pay in one lump sum, and you do not have to. Our flexible finance options let you spread the cost across manageable monthly instalments, and we can talk you through them at the consultation.
03Stage three: scheduling and ordering
With the quote agreed, we book your start date and order everything the project needs. Ordering ahead matters more than people expect. Bespoke worktops, specific door finishes and certain appliances all carry lead times, and starting a rip-out before the replacements have landed is how kitchens end up half-finished for weeks.
We confirm the full timeline with you in advance, including which days the noisier work falls on, so you can plan around it. If you need us to work around a holiday, a birthday or a house full of visitors, tell us at this stage and we will build it into the schedule.
04Stage four: rip-out and clearance
This is the day the room changes. We disconnect and remove the old units, worktops, appliances, tiles and flooring, and take everything away.
Before any of that starts, we protect the route in and out of the house, cover flooring in adjoining rooms and set up dust protection. A rip-out is inevitably dusty, but it should be contained to the kitchen rather than travelling through your hallway and up the stairs. We clear as we go and leave the site tidy at the end of each day.
The rip-out is also when a room tells you the truth about itself. Old plaster, tired wiring, poor previous workmanship or damp behind units all come to light at this point. If we find something, we tell you straight away, explain the options and agree the approach before we carry on.
05Stage five: first fix, plumbing, electrics and plastering
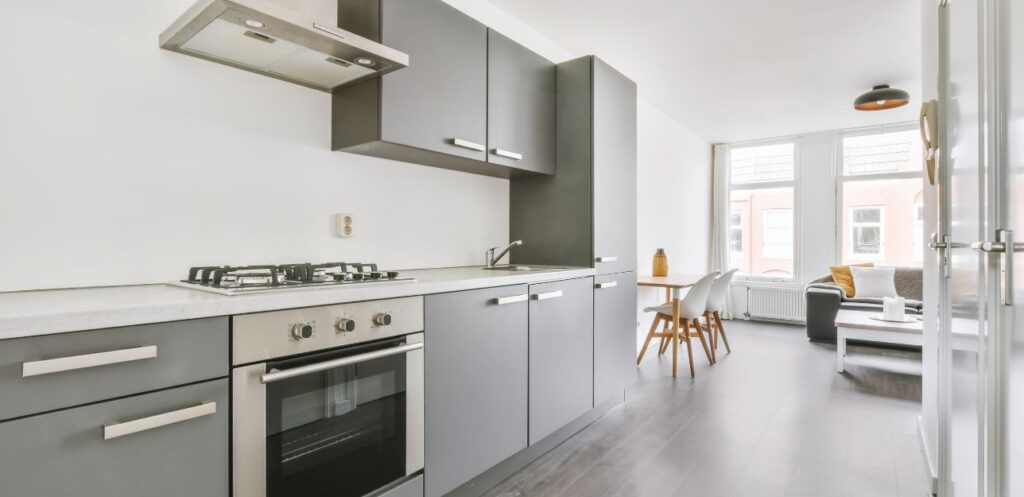
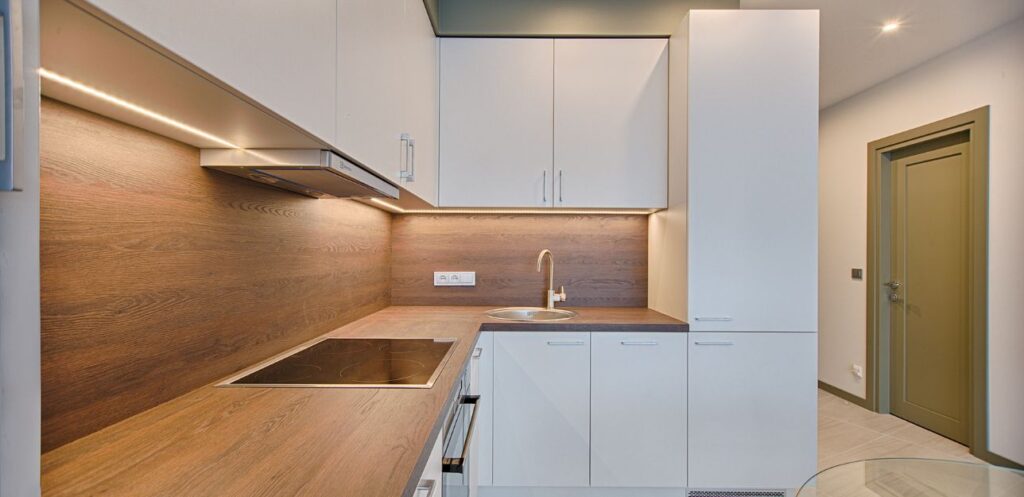
With the room stripped back, the work that nobody sees but everybody relies on begins. This covers pipework for the sink, dishwasher and washing machine, wiring for sockets, appliances and lighting, and plastering to give you clean, level walls ready for the new kitchen.
If your design moves a sink, changes the position of the hob or reworks the layout entirely, this is where it happens. Larger projects that involve removing a wall or opening the kitchen into a dining room bring structural work into the picture, which our building team in Wigan handles as part of the same project.
Because we carry out plumbing, electrics, plastering and general building work in-house, you are not left chasing three separate tradespeople or waiting a fortnight for a sparky to become available. One team, one schedule, one point of contact.
06Stage six: units, worktops and appliances
Now the kitchen starts to look like a kitchen. Base and wall units go in, are levelled and secured, and the room finally takes its shape.
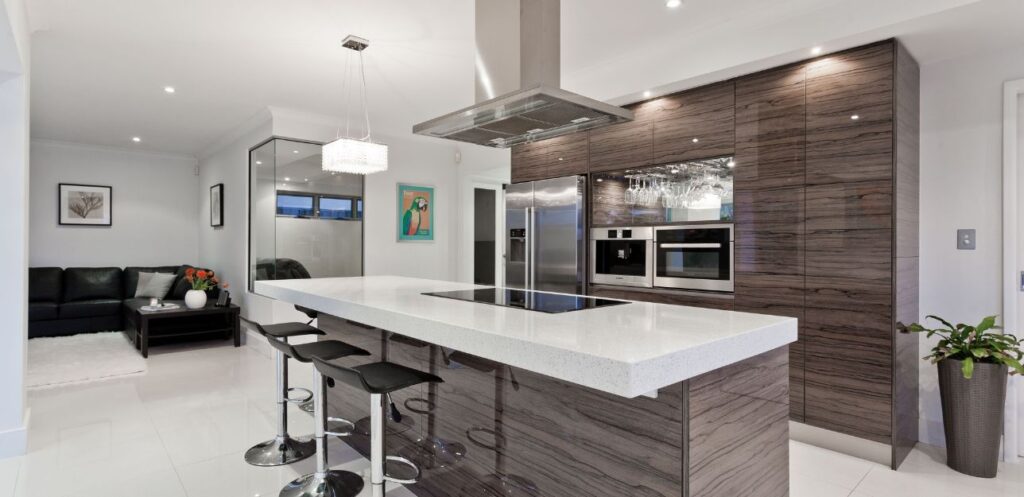
Worktops follow. These are templated and cut to fit your exact run, which is what produces clean joints and a proper seal around the sink and hob rather than the filled-in gaps you sometimes see on rushed jobs. Appliances are then fitted and connected, integrated units are housed into the cabinetry, and everything is tested before we move on.
It is worth saying that this stage rewards patience. A unit set a few millimetres out will show up in every door line across the room, so our fitters take the time to get it level rather than racing to the finish.
07Stage seven: tiling, flooring and decorating
The finishing stages pull the room together. Splashbacks and wall tiles go up, flooring is laid, and the room is decorated from top to bottom, including skirting, ceilings and any adjoining doorways affected by the work.
Handles, plinths, cornice, end panels and trims are fitted last. These are small details individually, but collectively they are the difference between a kitchen that looks fitted and one that looks assembled.
08Stage eight: final inspection and handover
Before we call the job done, we carry out a full quality check. Doors and drawers are adjusted so they sit true and close softly, seals and silicone are checked, appliances are tested, and the whole room is cleaned properly rather than simply swept.
We then walk you through the finished kitchen, show you how everything works, and hand over appliance documentation and warranties. Every kitchen we install is covered by our full Peace of Mind Guarantee, so if anything needs attention afterwards, you know exactly who to call and we will come back.
How long does kitchen fitting in Wigan take?
Timescales depend on the scope of the project. As a broad guide:
A couple of days
A door and handle replacement can often be completed in a couple of days.
Around a week
A kitchen refurbishment, keeping the existing carcasses but replacing doors, worktops, splashback and flooring, typically runs to around a week.
Two to three weeks
A full kitchen installation, taking the room back to bare walls and rebuilding it, generally takes two to three weeks.
Quoted individually
Projects involving structural changes, such as removing a wall to create an open-plan space, take longer and are quoted individually.
Design and ordering happen before any of this, so the total time from first consultation to finished kitchen is usually longer than the time our team is actually in your home. We give you realistic dates at the scheduling stage rather than optimistic ones.
What about cooking while the work is going on?
It is the question we are asked most often, and the honest answer is that you will be without a working kitchen for part of the project. What we can do is keep that window as short as possible and tell you exactly when it falls.
Most homeowners set up a temporary station elsewhere in the house with a kettle, a microwave and the fridge-freezer relocated to a garage, utility or dining room. We are happy to help move appliances into a temporary spot and reconnect them at the end. Knowing in advance which week is the awkward one makes it far easier to plan around.
Why homeowners across Wigan choose North West Home Renovations
There is no shortage of companies offering kitchen installation in Wigan, so here is what genuinely separates us:
Kitchens are also only part of what we do. Many customers have us back for a bathroom makeover or a larger renovation once they have seen how we work.
Ready to start planning your new kitchen?
If you are thinking about a new kitchen in Wigan, Leigh, Atherton, Bolton, Chorley or anywhere across the North West, the best first step is a conversation. There is no charge, no obligation and no pressure.
Call us on 07500 362208 or 01942 502011, email info@nwreno.co.uk, or fill in our contact form and we will get back to you promptly to arrange your free home consultation.