

Most kitchens do not fail all at once. A door starts to drop, the worktop picks up a burn mark by the hob, the drawer under the cutlery tray sticks, and one day you look around and realise the room has quietly stopped working for you. That is usually the point where homeowners start searching for answers and land on the same question: do we need a completely new kitchen, or would a refurbishment sort it?
It is a fair question, and the honest answer is that it depends on what is underneath the doors. Some kitchens are tired on the surface but sound where it matters. Others look fine at a glance and turn out to be held together by hope and silicone. This guide explains what each option actually involves, the signs that point one way or the other, and the questions we ask when we visit a home, so you can make the call with confidence.
As kitchen fitters in Wigan with more than 30 years of renovation experience, we carry out both types of project every month. We have no preference for one over the other. Our job is to recommend the option that suits your kitchen, your home and the way you live in it.
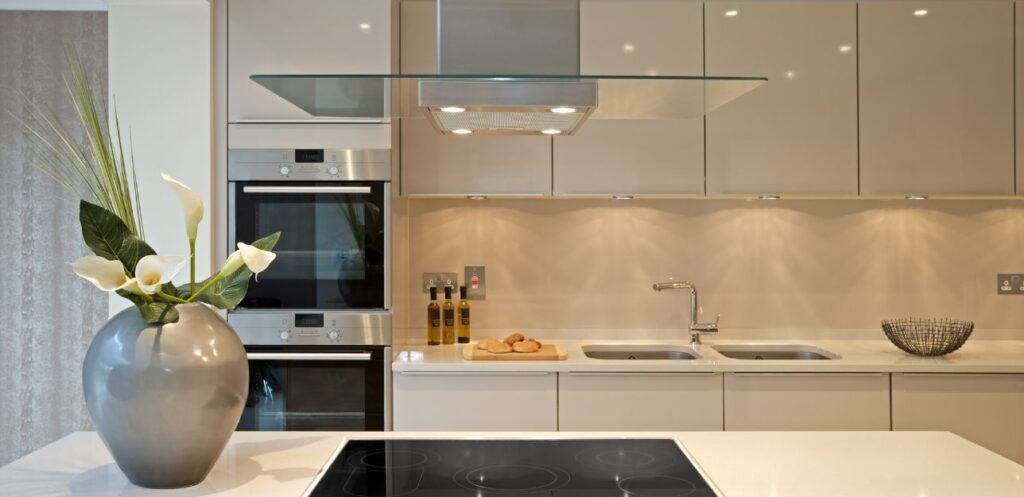
Two routes to a better kitchen
The two options at a glance
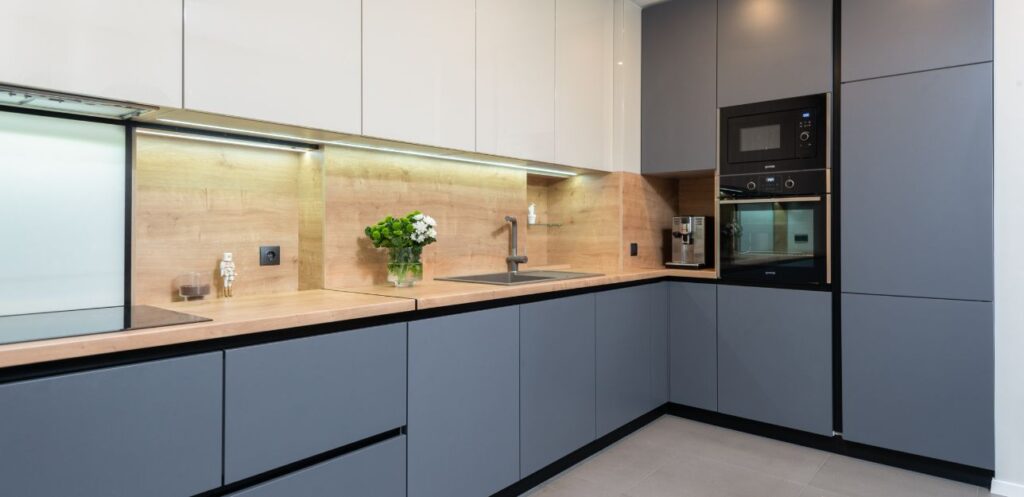
A kitchen refurbishment keeps the existing cabinet carcasses in place and updates what you see and touch: doors, drawer fronts, handles, worktops, splashbacks, sink and taps, lighting and decoration. The layout stays the same because the units stay the same.
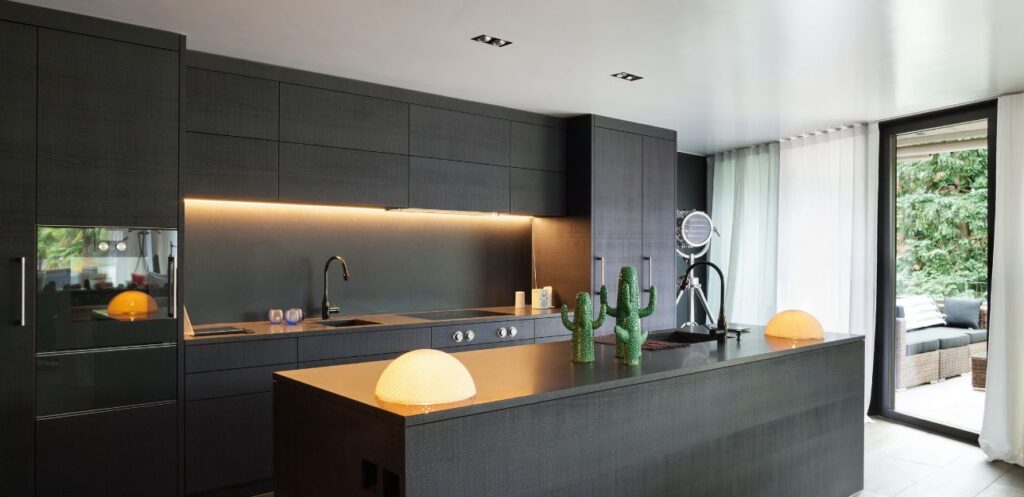
A new kitchen, sometimes called a full kitchen replacement, strips the room back to bare walls. Everything comes out, the layout can be reworked from scratch, and the plumbing and electrics are moved to wherever the new design needs them before the new units go in.
Option one
Kitchen refurbishment
Option two
New kitchen
The difference is not really about how new the kitchen looks afterwards. A well refurbished kitchen can look every bit as fresh as a replacement. The difference is about what changes behind the scenes, and whether the bones of your current kitchen are worth keeping.
Option one
What a kitchen refurbishment involves
A refurbishment starts with an assessment of the carcasses, the box sections that sit behind the doors and carry the weight of the worktop. If they are level, dry and structurally sound, they can stay. From there, the project is built around the elements you want to change.
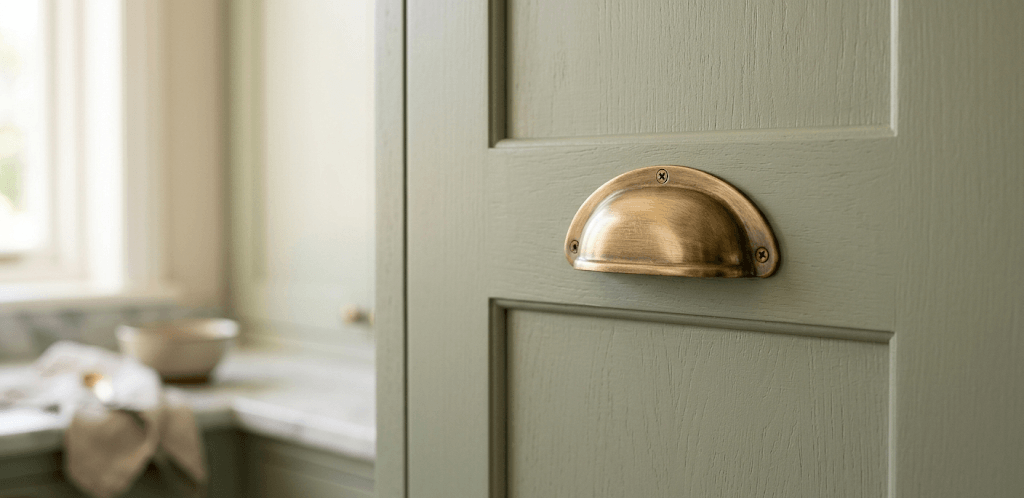
The most common refurbishment through our kitchen makeover service replaces every door and drawer front, fits new handles and swaps the worktop. That alone transforms the look of a room. Many homeowners take the opportunity to switch styles entirely, moving from a dated gloss to a painted shaker or a cleaner handleless finish. If you are weighing up the two, our guide to shaker and handleless kitchens walks through what suits different homes.
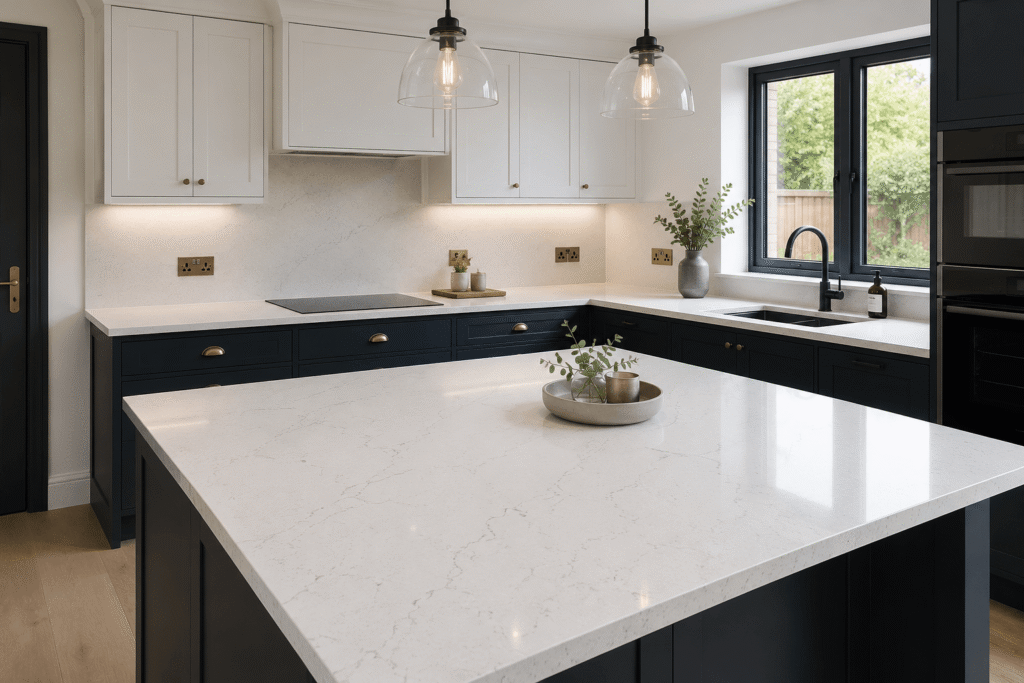
Worktops are the other big decision. Because the run of units is staying put, we template the new surface to fit exactly, which makes it a good moment to step up from laminate to quartz or granite. We have compared the main worktop materials in a separate post if you want to dig into durability and upkeep.
Beyond that, a refurbishment can include a new sink and tap, a fresh splashback, under-cabinet lighting, a replacement hob or oven in the existing housing, new flooring and full redecoration. Internal fittings can be upgraded too, so old wire baskets can give way to soft-close drawers and pull-out storage without touching the carcass itself.
What a refurbishment cannot do is move things. If the sink is in the wrong place or you have always wanted an island, the existing units will not allow it. The layout you have is the layout you keep.
Option two
What a new kitchen involves
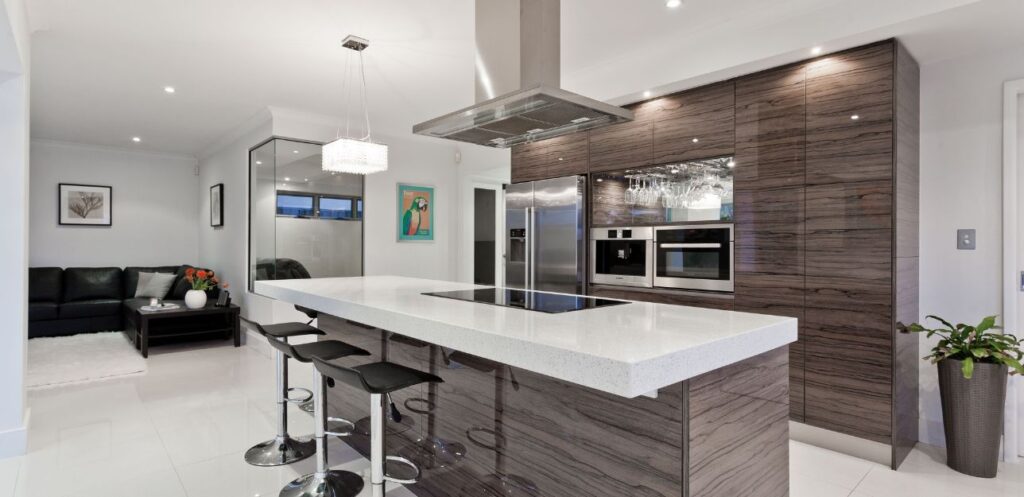
A full replacement begins with a blank room, and that freedom is the whole point. During the design stage we look at how you actually use the space and plan the layout around it, whether that means opening up a galley, adding a peninsula, moving the cooker away from the door or finally creating a proper spot for the fridge freezer.
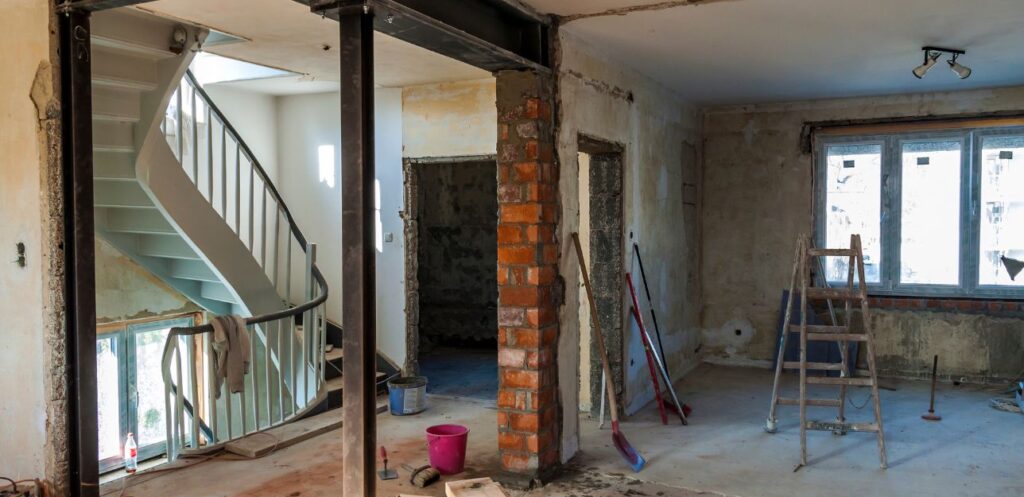
Once the old kitchen has been ripped out, our own team handles the first fix. Plumbing is rerouted for the new sink and dishwasher position, electrics are extended for extra sockets, lighting circuits and appliance connections, and the walls are plastered ready for the new design. This is the stage a refurbishment skips entirely, and it is where most of the long-term improvement lives.
New carcasses, doors, worktops and appliances are then fitted, followed by tiling, flooring and decorating. Because every part is new and chosen together, the finished kitchen feels cohesive in a way that is harder to achieve when working around older units. You can see the range of styles and layouts this makes possible in our kitchen gallery.
A replacement is a bigger job with more trades and more days on site, so it pays to understand the process before you begin. We have set out what to expect from kitchen fitting in Wigan, stage by stage, in our full guide.
Checklist
Signs a refurbishment is all you need
In our experience, a refurbishment is the right answer when most of the following are true:
If that sounds like your kitchen, a refurbishment will give you a room that looks new without the upheaval of a full strip-out. Plenty of kitchens fitted in the last fifteen to twenty years fall into this category. The carcasses were built to last, and they have.
Checklist
Signs you are better off with a new kitchen
A full replacement becomes the sensible choice when the problems run deeper than the doors:
There is one more sign worth mentioning: if you find yourself wanting to change so much that only the carcasses would remain, a replacement is usually the better route. At that point the saving in disruption is small and the compromise on layout is not worth making.
Your free consultation
The questions we ask on a home visit
Every project starts with a free consultation at your home, and the same questions come up whichever way we think it might go. You may find it useful to run through them yourself before we arrive.
01How do you use the kitchen day to day?
A family cooking from scratch every evening has different needs from a couple who mostly reheat and entertain at weekends. Who uses it, how many people are in the room at once, and does it double as a homework table or a home office?
02What annoys you most?
The answer is often more revealing than a list of wishes. If it is the colour of the doors, that is a refurbishment. If it is that two people cannot pass each other, that is a layout problem.
03What are you hoping the kitchen will look like in five years?
Some homeowners want a refresh to tide them over before a bigger project. Others want the kitchen they will keep for decades. Both are perfectly good answers, but they lead to different recommendations.
04Finally, we take a proper look at the units, the pipework and the wiring.
We open cupboards, check under the sink, test the hinges and look at the state of the walls. This is where the decision is usually made, and we will tell you plainly what we find.
Not always one or the other
The middle ground: a refurbishment that goes further
The choice is not always binary. Some kitchens suit a hybrid approach, where most of the carcasses stay but one or two problem units are replaced, or a short run of new units is added to extend the worktop into an unused corner.
We can also carry out a refurbishment with selective changes to the plumbing and electrics, such as adding sockets, fitting under-cabinet lighting or plumbing in a dishwasher next to the sink base. These jobs sit somewhere between a makeover and a replacement, and they can be the right answer when the layout is nearly there but not quite.
The one thing we would gently caution against is trying to force a refurbishment onto a kitchen that really needs replacing. New doors on failing units will look good for a while, but the underlying problems do not go away, and the money spent on the refresh is not recovered when the kitchen eventually comes out.
Living with the work
Disruption, timing and living with the work
A refurbishment is the gentler option to live through. The units stay in place, so the room stays usable for much of the project, and in many cases you are without a working sink for a day or two at most while the new worktop is fitted.
A full replacement means a period without a kitchen, typically a couple of weeks depending on the size of the room and the extent of the building work. Most homeowners set up a temporary corner with a kettle, a microwave and the fridge, and we plan the schedule so that the sink and hob are back in use as early as the sequence allows. If timing matters, tell us early. We can often work around holidays, school terms and family events.
Whichever route you take, the project is managed by one team from start to finish, with no separate trades to chase and no hidden costs. Every quote is itemised, backed by a Fair Trading contract and covered by our full peace of mind guarantee.
Next steps
How we help you decide
If you are still unsure, that is exactly what the free consultation is for. We will look at your kitchen, listen to what you want from it and give you a straight recommendation, along with a clear picture of what is included in each option. Our guide to new kitchen costs in Wigan gives a sense of how the different types of project compare, and our finance options let you spread the cost of either route into manageable monthly payments.
Whether your kitchen needs a fresh face or a complete rethink, North West Home Renovations has been helping homeowners across Wigan, Leigh, Atherton, Bolton and Chorley make the right call for over three decades. Get in touch to book your free home consultation and find out which option is right for you.
Free home consultation
Not sure which option suits your kitchen?
Book a free, no-obligation home consultation with North West Home Renovations and we will give you a straight recommendation for your kitchen.
- 30+ years' experience
- No hidden costs
- Finance available